

Problem definition and immediate risk
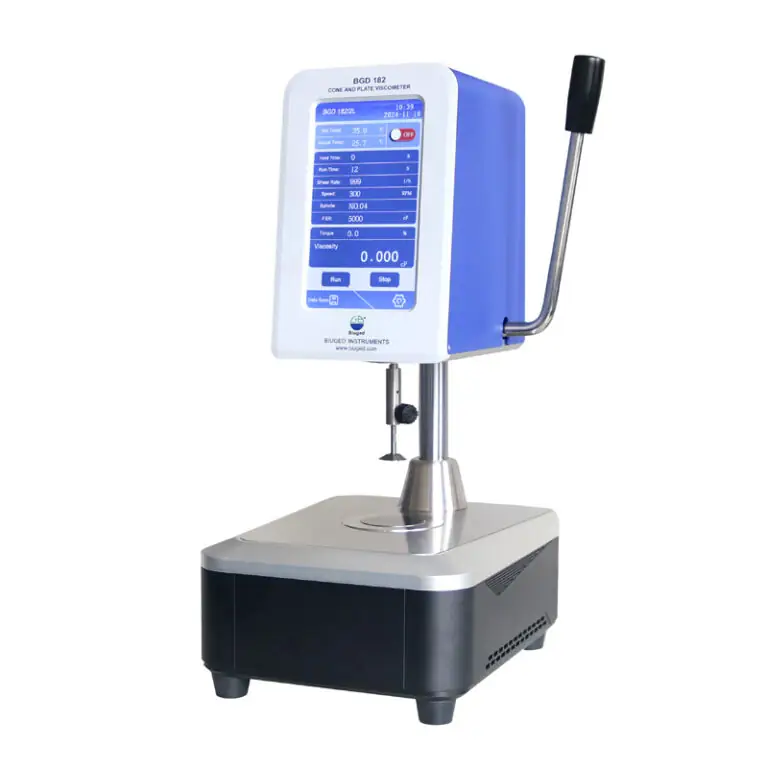
Product teams hand off vague specifications, expecting the lab to guess intent; laboratories then run tests that miss the project’s real risks. The common gap is not equipment alone but mismatched objectives and test design. When you choose a path, make sure the path matches the question asked and the instruments available — start by checking whether your lab actually has the right material testing equipment for the failure modes you must detect.
Why requirements fail
Specifications are often written by engineers who assume everyone understands context. They omit critical constraints: load direction, environment, sample preparation, acceptance criteria. Teams treat functional prototypes and production material the same. Suppliers are given pass/fail boxes instead of measurable goals. The result: tests that are technically correct but irrelevant to product risk.
Concrete consequences
Wrong or incomplete tests lead to three predictable outcomes: late discovery of defects, expensive rework, and regulatory headaches. A missed fatigue mode can force redesign after tooling is launched. A poorly specified environmental test produces data that regulators will not accept. These are avoidable losses, not mysteries.
Actionable steps to fix the problem
Define what failure looks like in plain terms. Convert functional requirements into measurable test parameters: loads, cycles, temperatures, specimen geometry. Match each parameter to the test method and note required accuracy and calibration. If a lab lacks capability, document options: upgrade instruments, outsource a specific campaign, or simplify the requirement with justification. Run a short pilot test to validate the approach before committing full samples. Train the technician who will perform the test; small technique differences change results. Record methods and raw data so results are reproducible and auditable.
Experience, standards and a real-world anchor
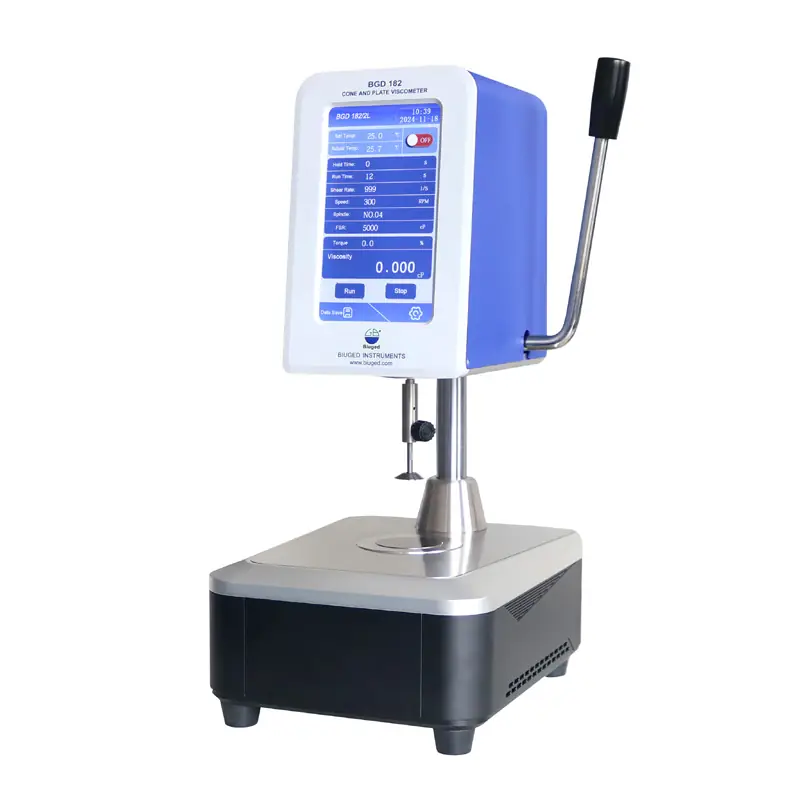
I have led test programs for composite and metal components supplied to Germany’s automotive testing centers, where acceptance depends on traceable methods and documented uncertainty. That work taught a consistent rule: credibility rests on method clarity, not brand names. Use recognized standards and confirm the lab’s calibration history. When you select equipment, verify performance on representative specimens and maintain logs for each instrument; choose suppliers for long-term calibrations and spare parts. For reference on capability and selection, consider the practical catalog of materials testing equipment that lists specs, tolerances and service options in one place.
Common pitfalls and how to avoid them
Do not assume identical results between laboratories. Do not skip specimen handling instructions. Do not confound precision with relevance; a very precise measurement of the wrong quantity is still wrong. Avoid over-specifying acceptance criteria without statistical reasoning. When you see recurring disagreement between tests, stop and review sampling, fixtures, environmental control, and operator training before questioning material quality.
Clear outcome and practical closure
Good testing begins with a clear question, the correct method, and a verified instrument chain. Follow the steps: translate requirements into measurable parameters, confirm lab capability, run a pilot, and keep traceable records. That disciplined approach yields reliable, auditable results and reduces surprises at qualification. For teams that need consistent, serviceable solutions, the combination of defined methods and dependable equipment from trusted sources such as BIUGED turns testing from risk into reliable delivery.